
O’Malley Estate •Total of 5 bedrooms, 5 ½ baths •4 of the bedrooms /3 baths are upstairs (all bedrooms wired for wall mounted televisions) •Two staircases to upper level bedrooms and baths (including original entry banister) •Master bedroom and ensuite bath plus 1-half bath on main floor Stately French doors lead from Master bedroom to private, covered outdoor patio •Main floor LR features original bannister and ceiling plus newly marbled gas fireplace •Formal dining off the kitchen w/ twelve plus seating capacity
Take the 3D Immersive tour!
Cinematic Video’s;
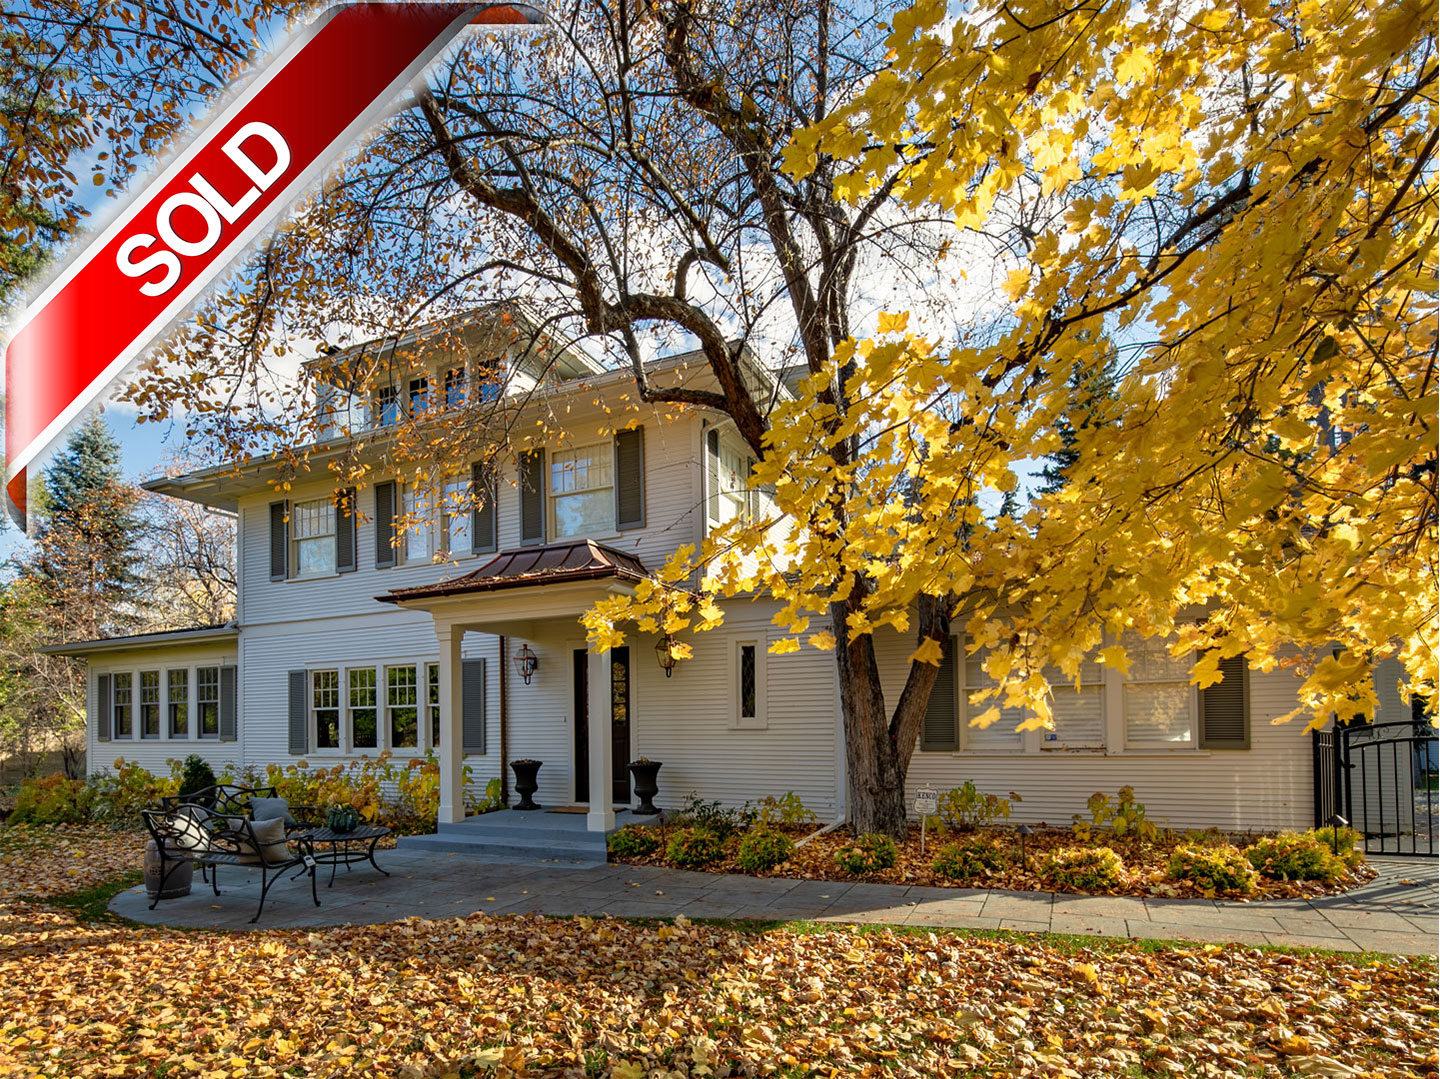
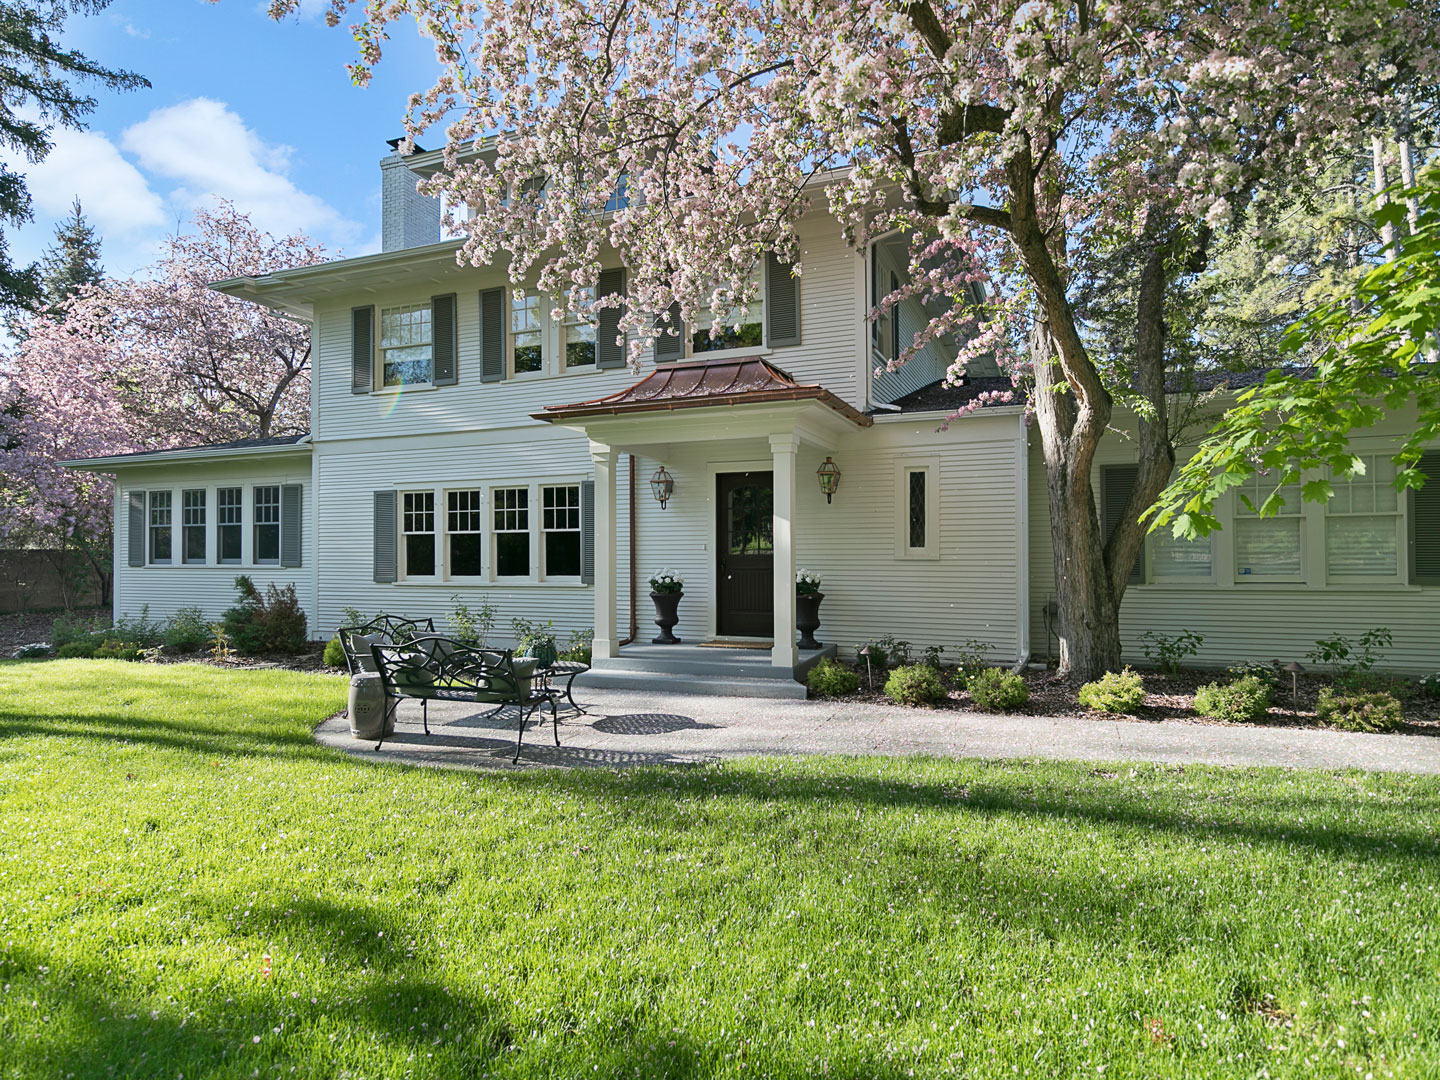
•Kitchen features include* • Bosch dishwasher •Carrera Marble double thick countertops • Thermador side x side refrigerator, microwave and built in coffee maker * • La Cornue – Cornu Fe 110 43” gas range * • Custom designed kitchen cabinetry w 2” Carrera Marble counter tops and grand island * • Hidden walk in pantry; wet bar includes hammer sink and ice maker * • French doors to private, covered outdoor patio * •Luxury laundry / mudroom upstairs, plus auxiliary laundry in basement •Finished basement includes a full bath with steam shower, FR / Theater Rm & Bonus Rm •New addition / unfinished basement space is plumbed for one full bath •Basement includes ample unfinished area for additional bedrooms, game room, workshop, etc •Two staircases to basement •Grand U-shaped stair case features picture windows designed to maximize natural lighting •New hard wood flooring and carpeting throughout the home •All closets include custom designed shelving, hardware & lighting ~ including kitchen pantry •Covered patio includes metal ceiling, fan, chandelier & striking brick stairway to back yard •Outside kitchen features a 36” gas grill, sink, refrigerator and trash receptacle •Outside wood burning fireplace includes wiring for outside television above the mantle •Private, tree lined, fenced back yard includes area for future pool or spa •New landscape, sod, tree lighting and creative lawn lighting by Billings Nursery •Sprinkler system just installed and connected to well for lawn water •Iron fence installed in November 2016 with three custom-designed gates by Jares Fence •Shed with door and glass windows plus side double doors for storage •Newly painted exterior siding and shutters •New copper top entry with matching copper lighting and new hardwood glass front door •Newly paved and expanded asphalt driveway includes additional parking space •New gutter system including copper downspouts •Roof on the original home was replaced in 2014; roof on home addition is all new •Four car attached / heated garage (two stalls newly added), all interior walls fully finished •Heat and AC added to newly refurbished attic room •New heating and cooling by White Heating •Two new tankless hot water heaters by White Heating •All new electrical wiring including three new fuse boxes •All new customized interior and exterior light fixtures •New Kenco security system (buyer to initiate their own service) (including exterior cameras which can be viewed via computer or phone) •Two washer and dryer sets included in sale •Two new snowblowers included in sale (value $3800.00) Historic Value: Built in 1915, original owners moved the home across town via horse drawn logs
| Address: | 620 Poly Drive |
| City: | Billings |
| County: | Yellowstone |
| State: | Montana |
| Zip Code: | 59102 |
| MLS: | 18740C1542405884085 |
| Square Feet: | 7,768 |
| Acres: | 1 |
| Lot Square Feet: | 1 acres |
| Bedrooms: | 5 |
| Bathrooms: | 5 |
| Half Bathrooms: | 1 |
Leave A Comment