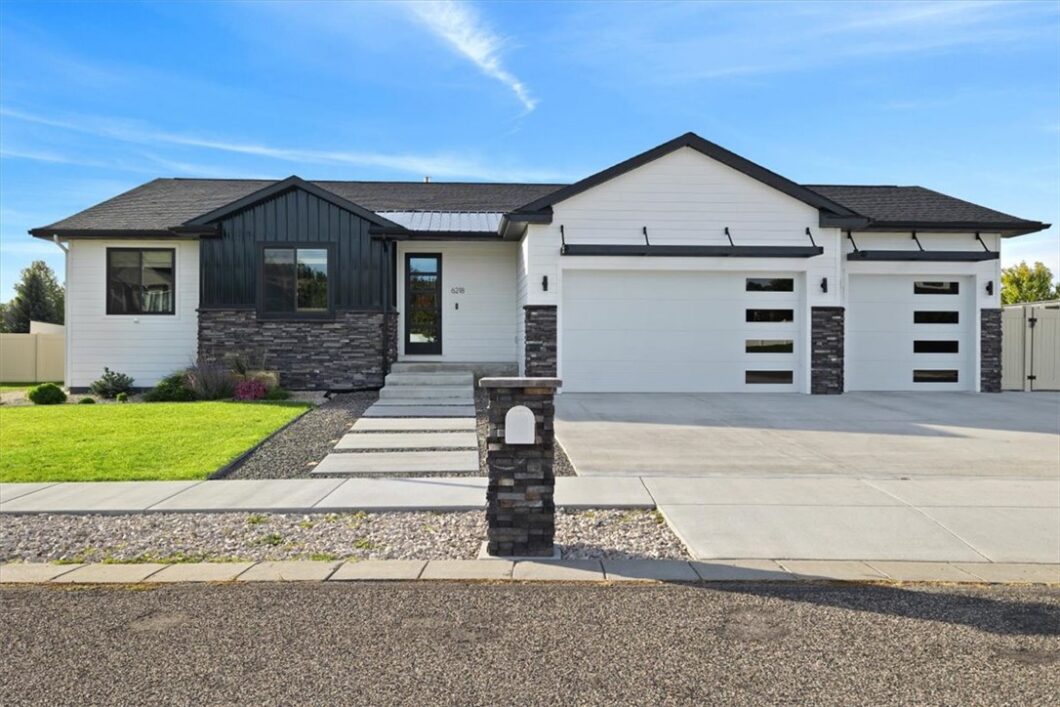
A custom 5-bedroom, 3-bath contemporary, in one of Billings premier neighborhoods, Ironwood Subdivision. Soaring 12′ ceilings, a stone fireplace, and 8′ doors set the tone on the main level — open, considered, and built to impress. The chef’s kitchen is the heart of it all: quartz counters, a 9′ island, high-end appliances, double ovens, a wine fridge, and a large walk-in pantry. The primary suite features an electric fireplace, tray ceiling, dual vanities, a custom tiled shower, a jetted tub, & a walk-in closet with W/D hookups. Downstairs, a fully finished basement with a family room, a wet bar, projector hookups, a bonus room, two bedrooms, and additional W/D hookups. The heated, oversized 3-car garage features Polyaspartic floors. Covered back patio for outdoor entertaining, landscaping, underground sprinklers, and a large, fenced yard with trail access right from the backyard. Views of the Rims.
Learn more about this Beautiful Home below!
Interactive 3D INTERIOR Tour
Cinematic Video;
© 2026 Billings Association of REALTORS® (BAR). All rights reserved. The data relating to real estate for sale on this web site comes in part from the Internet Data Exchange Program of BAR. Real estate listings held by IDX Brokerage firms other than Real Broker, LLC are marked with the Internet Data Exchange logo or the Internet Data Exchange thumbnail logo and detailed information about them includes the name of the listing Brokers. Information provided is deemed reliable but not guaranteed. Listing courtesy of Rochelle Houghton from REAL Broker. Data last updated: Sunday, November 22nd, 2026 at 06:57:01 AM.
Data services provided by IDX Broker

| Price: | 899,900 |
| Address: | 6218 Timbercove Drive |
| City: | Billings |
| County: | Yellowstone |
| State: | Montana |
| Zip Code: | 59106 |
| Subdivision: | Ironwood Estates |
| MLS: | 358709 |
| Year Built: | 2022 |
| Square Feet: | 3,808 |
| Acres: | 0.322 |
| Lot Square Feet: | 0.322 acres |
| Bedrooms: | 5 |
| Bathrooms: | 3 |


Leave A Comment