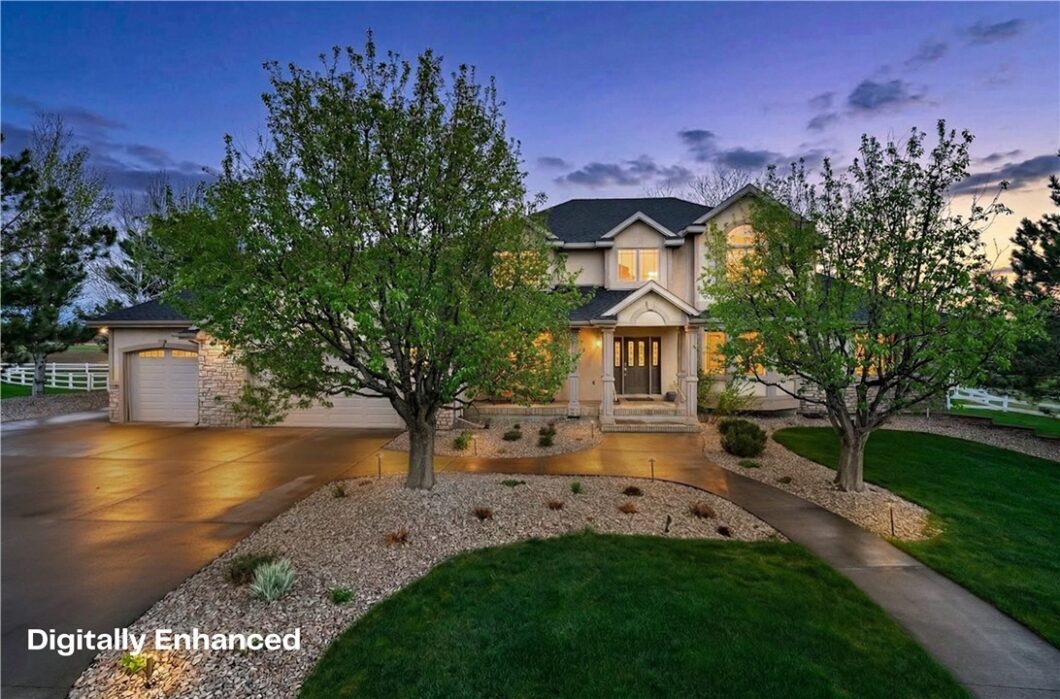
Stunning 6-bedroom, 4.5-bath two-story on 1.47 acres! Delivers space, privacy, & views galore. An open floor plan centers on a gourmet kitchen with double ovens, a large island, a farm sink, and generous counter space. Upstairs, four bedrooms and two remodeled baths. The lower level features a theater room, a family room, a craft room, and custom cabinetry. Step outside to a backyard oasis, large patio with a built-in BBQ, a rock wall fireplace, and a large, fenced backyard. This home is a loving reflection of the owner’s continued efforts to improve and enhance this incredible property. A whole-house generator, new LVP flooring and updates throughout, newer carpet on main and upper levels. Engineered hardwood. The entrance will stop you in your tracks with a newly installed custom banister and wrought iron spindles. Insulated, heated 3-car garage, tool room, circular driveway, & more!
© 2026 Billings MLS (BMTMLS). All rights reserved. The data relating to real estate for sale on this web site comes in part from the Internet Data Exchange Program of BMTMLS. Real estate listings held by IDX Brokerage firms other than Real Broker, LLC are marked with the Internet Data Exchange logo or the Internet Data Exchange thumbnail logo and detailed information about them includes the name of the listing Brokers. Information provided is deemed reliable but not guaranteed. Listing courtesy of Rochelle Houghton from REAL Broker. Data last updated: Tuesday, September 22nd, 2026 at 07:59:25 AM.
Data services provided by IDX Broker

| Address: | 1605 Cobble Creek Trail |
| City: | Billings |
| County: | Yellowstone |
| State: | Montana |
| Zip Code: | 59106 |
| Subdivision: | Cobble Creek Estates Subd |
| MLS: | 358717 |
| Year Built: | 2000 |
| Square Feet: | 5,270 |
| Acres: | 1.47 |
| Lot Square Feet: | 1.47 acres |
| Bedrooms: | 6 |
| Bathrooms: | 5 |
| Half Bathrooms: | 1 |


Leave A Comment