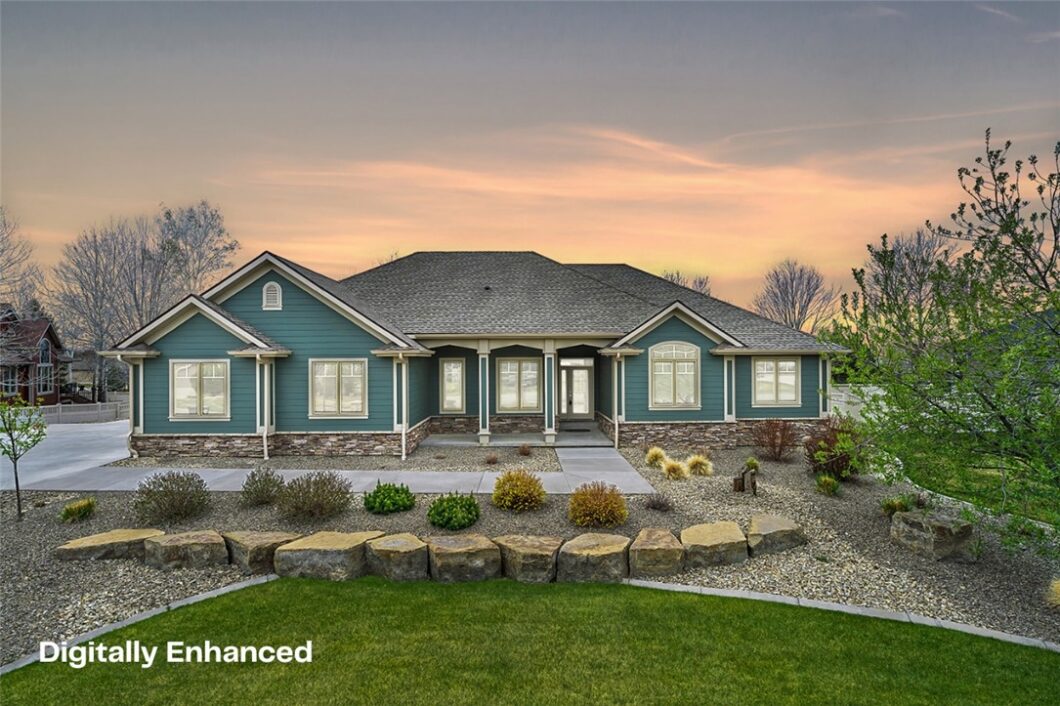
Extensively updated, 4-bed, 3-bath, 3-car garage in the sought-after Ironwood subdivision delivers 3,816 square feet of refined, intentional living. A complete 2024 remodel by Pinnacle Design — a stunning new kitchen featuring all-new cabinetry, countertops, appliances, lighting, flooring, and a generous walk-in pantry. The primary bath received the same full treatment: new countertops, sinks, flooring, shower, bidet, and fixtures. New carpet & fresh paint throughout the main living areas, staircase, and bedrooms. The lower level offers a home theater with a 4K projector and surround sound. New roof (2021), Pella windows w/ internal blinds, a newer concrete driveway and patio, a front water feature, mature landscaping, underground sprinklers, and a heated 3-car garage. Bike-and-walking trail system out your back gate! The backyard oasis completes this exceptional offering.
© 2026 Billings MLS (BMTMLS). All rights reserved. The data relating to real estate for sale on this web site comes in part from the Internet Data Exchange Program of BMTMLS. Real estate listings held by IDX Brokerage firms other than Real Broker, LLC are marked with the Internet Data Exchange logo or the Internet Data Exchange thumbnail logo and detailed information about them includes the name of the listing Brokers. Information provided is deemed reliable but not guaranteed. Listing courtesy of Rochelle Houghton from REAL Broker. Data last updated: Tuesday, September 22nd, 2026 at 07:59:25 AM.
Data services provided by IDX Broker

| Address: | 6036 Sandalwood Drive |
| City: | Billings |
| County: | Yellowstone |
| State: | Montana |
| Zip Code: | 59106 |
| Subdivision: | Ironwood Estates |
| MLS: | 358715 |
| Year Built: | 2005 |
| Square Feet: | 3,816 |
| Acres: | 0.396 |
| Lot Square Feet: | 0.396 acres |
| Bedrooms: | 5 |
| Bathrooms: | 4 |
| Half Bathrooms: | 1 |


Leave A Comment